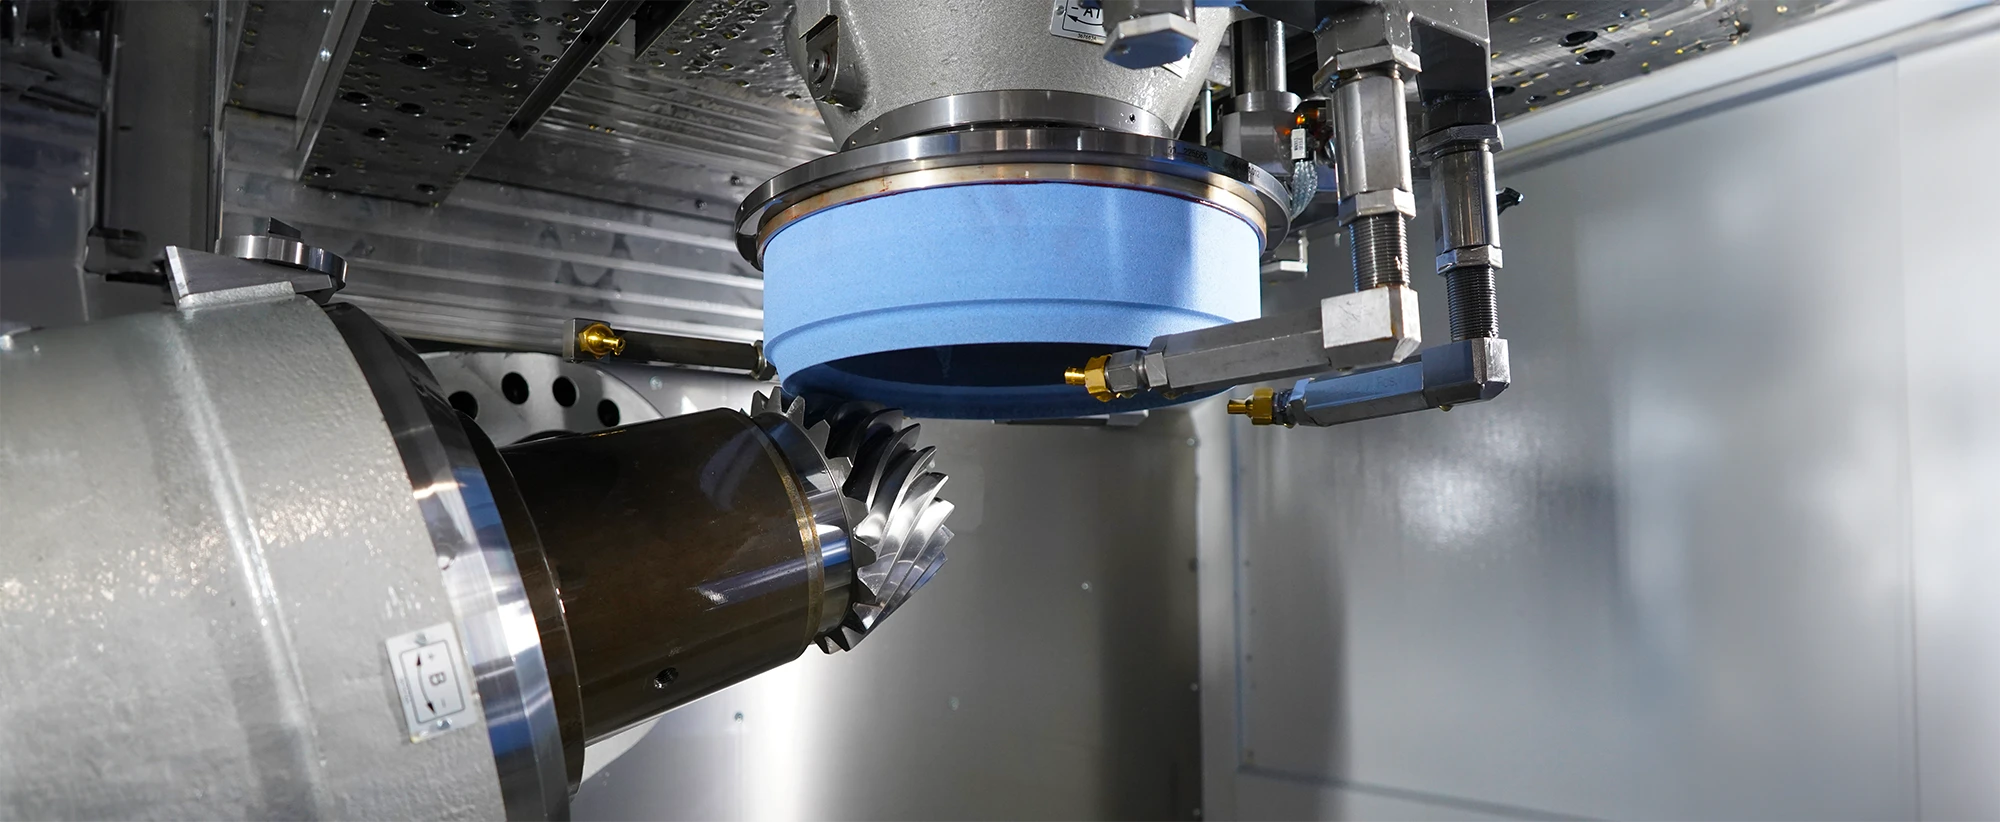
Quality Control ProcessTestingOnce the tests have been made, we compile a detailed report on the criticalities found.CERTIFICATIONThrough the use of magnetic check (MT) it is possible to search and highlight surface discontinuities on ferromagnetic artifacts. 6-Axis control systems Zeiss allow us to analyze and certify the quality of our gears, providing accurate documentation.